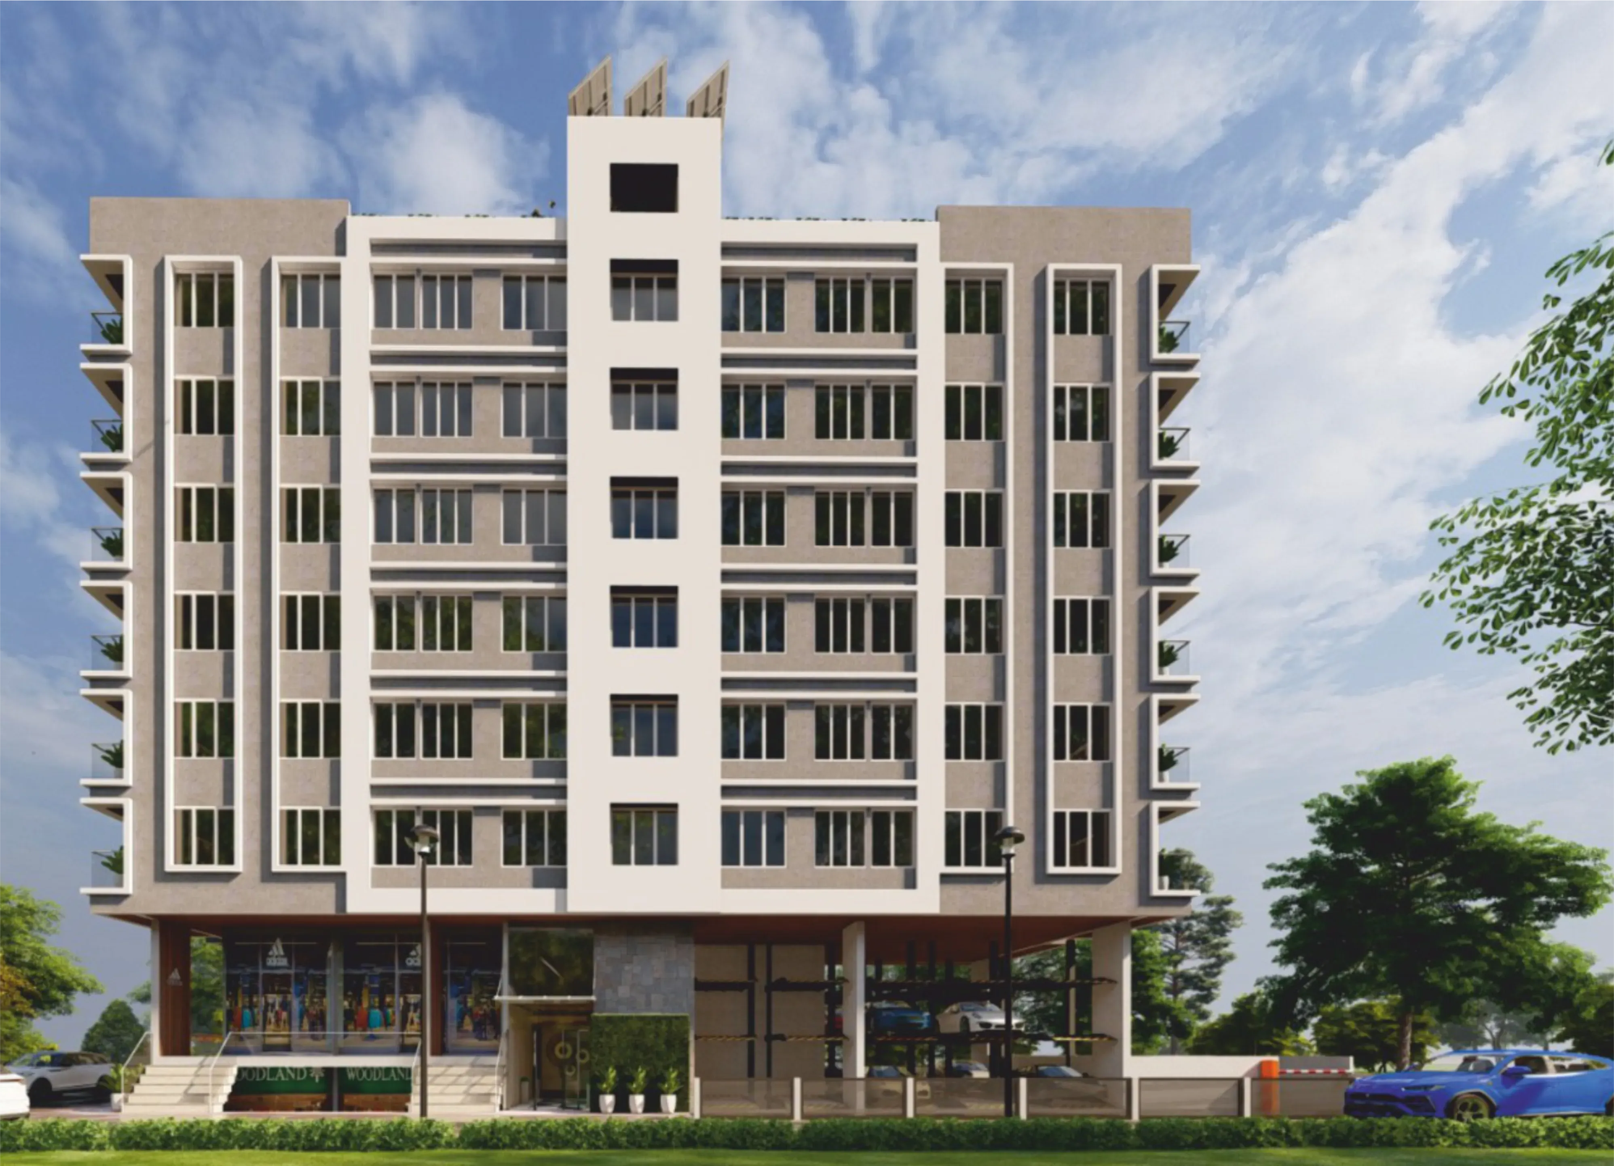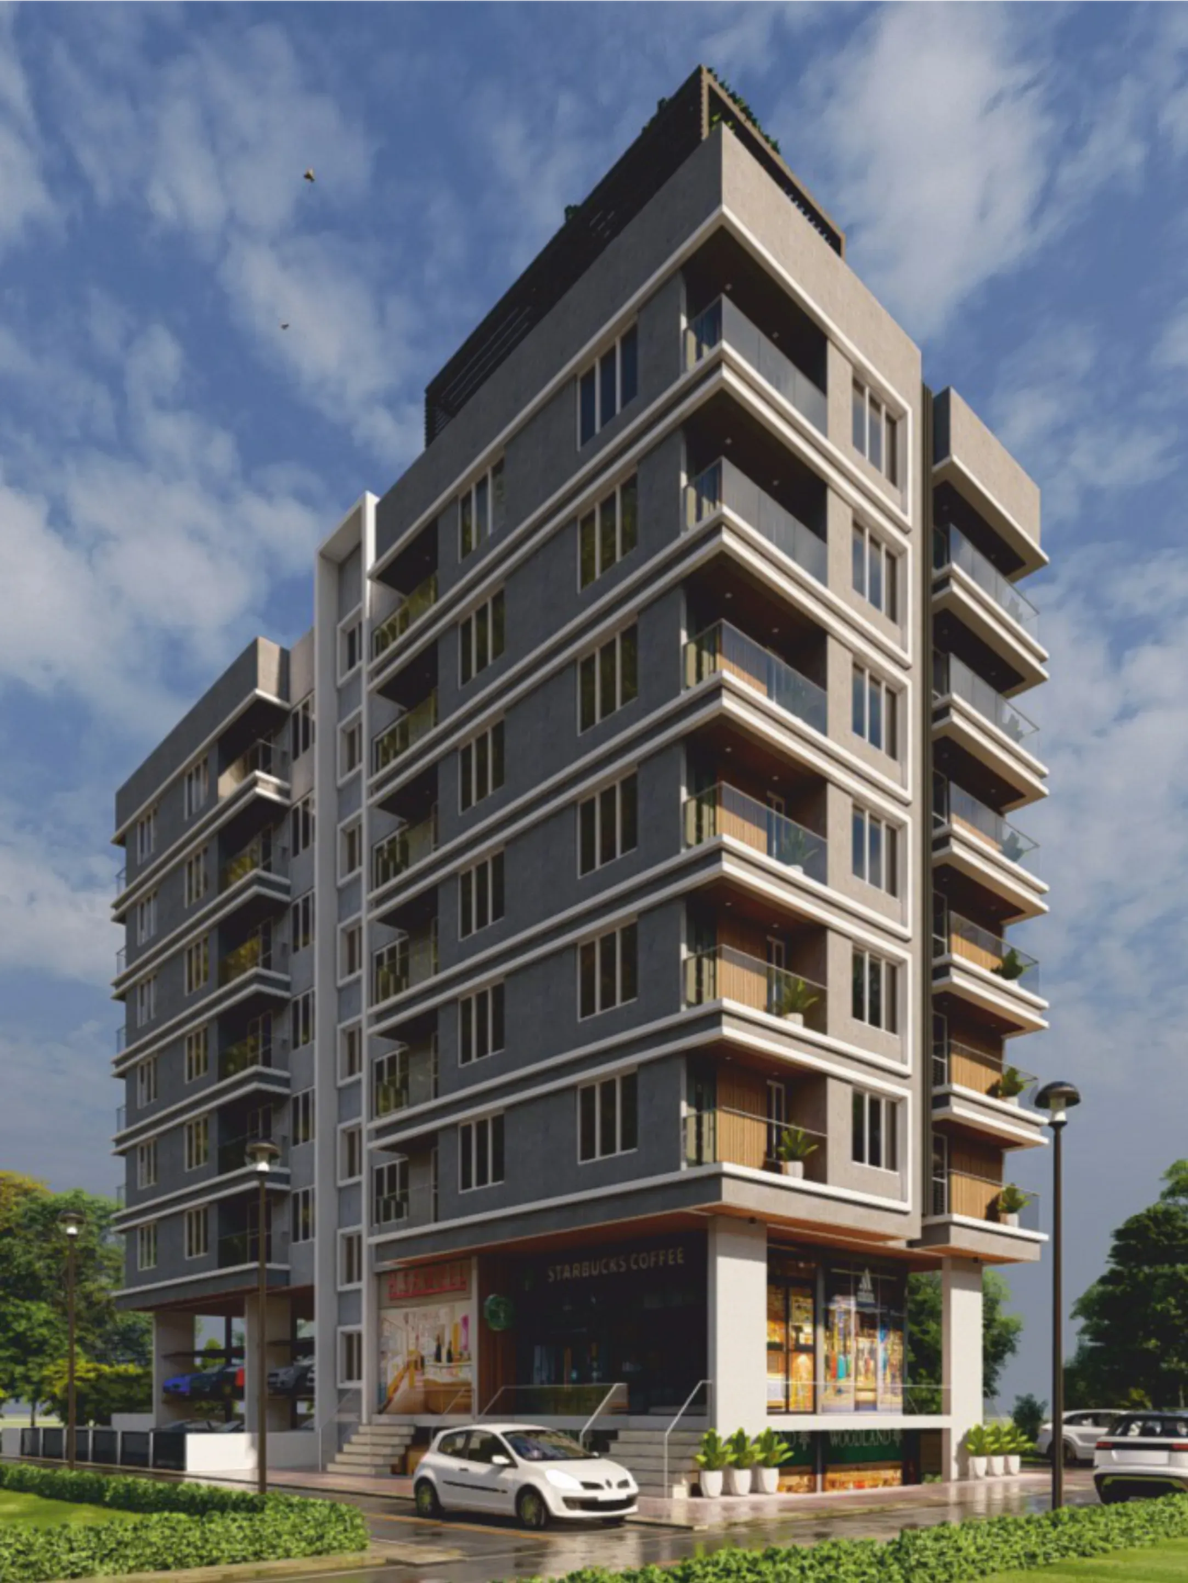
Explore the world of HighLife

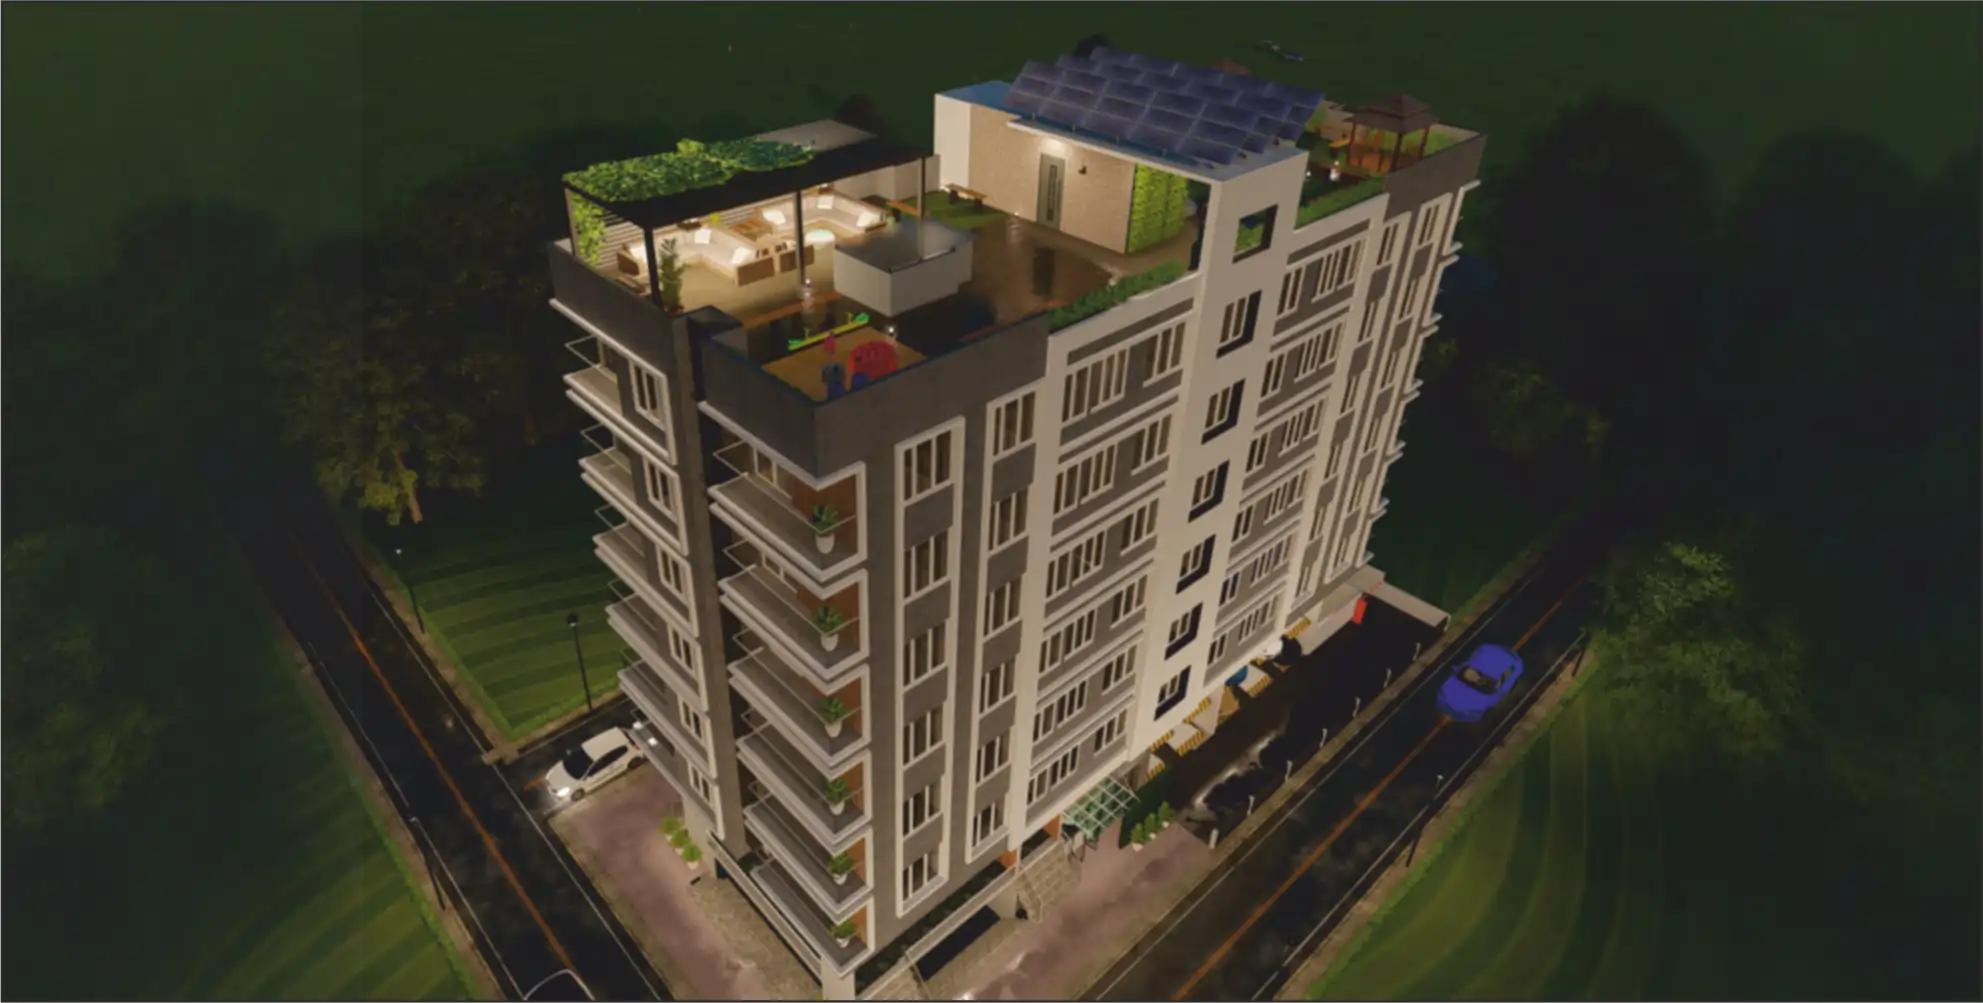
Introducing "HighLife" by RM Group, a luxurious residential project nestled in the heart of Wadgaonsheri. Offering an exquisite blend of sophistication and comfort, HighLife presents meticulously crafted 2, 2.5 and 3 BHK high-end residences designed to elevate your lifestyle.

Developed by the esteemed RM Group, renowned for their commitment to quality and innovation, this project promises unparalleled living experiences. With thoughtfully designed spaces, top-notch amenities, and a prime location, HighLife redefines urban living, setting new standards of luxury in Wadgaonsheri. Experience the epitome of refined living at High Life, where every detail reflects elegance and excellence.

MahaRera Registration
No: P52100056118
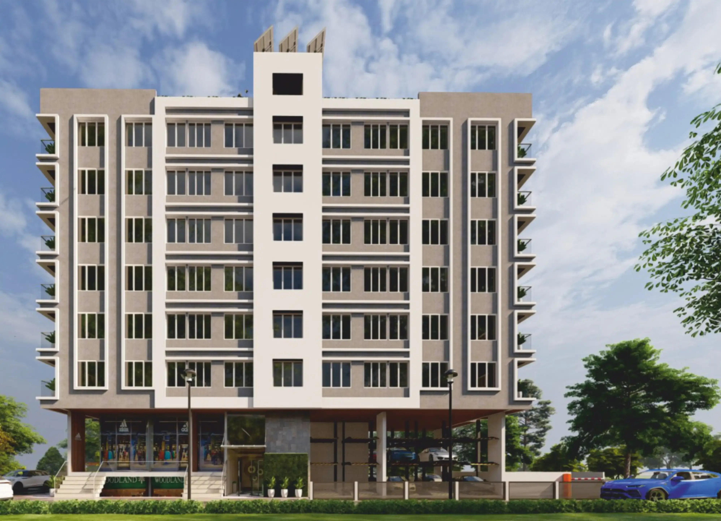
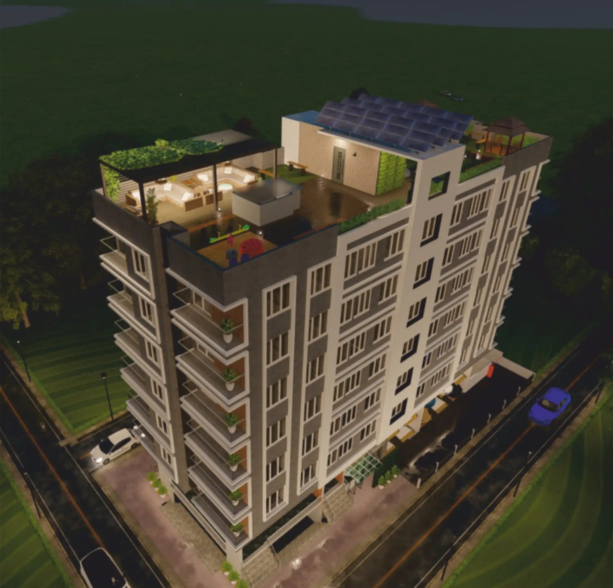
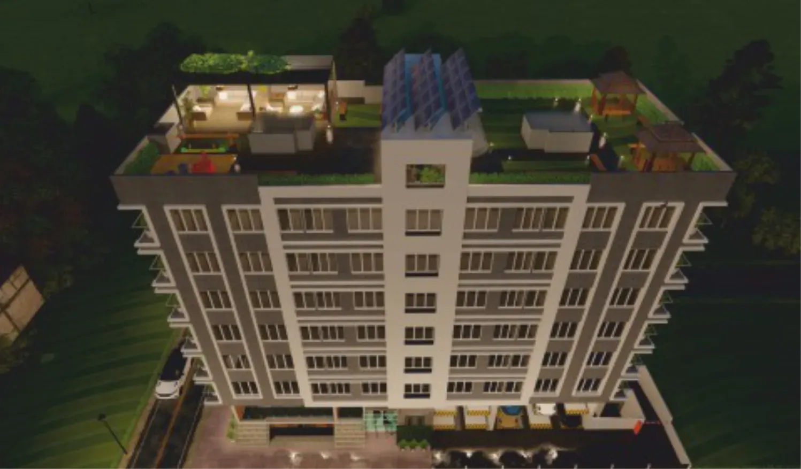
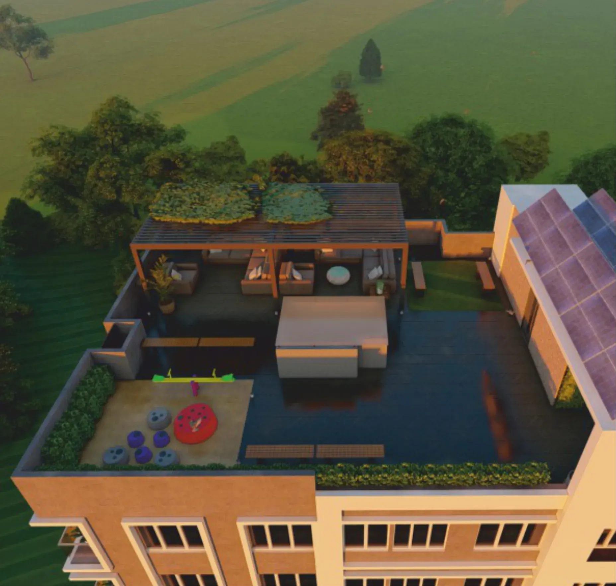
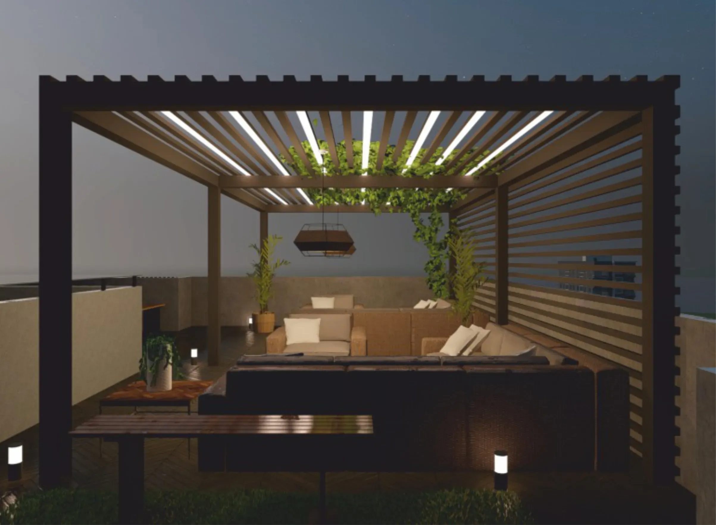
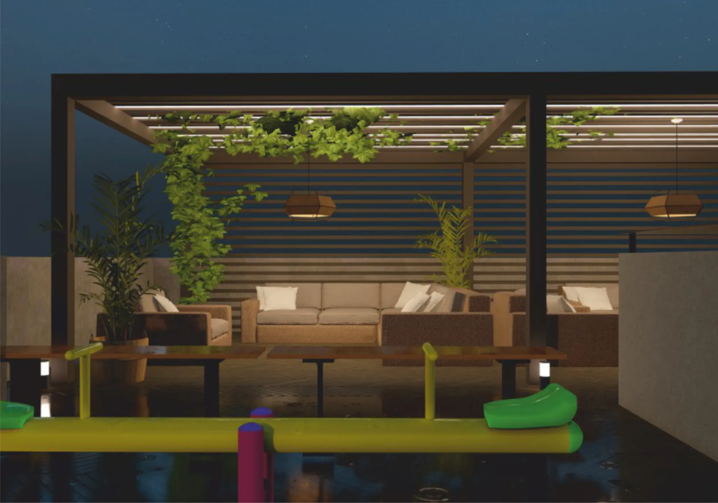
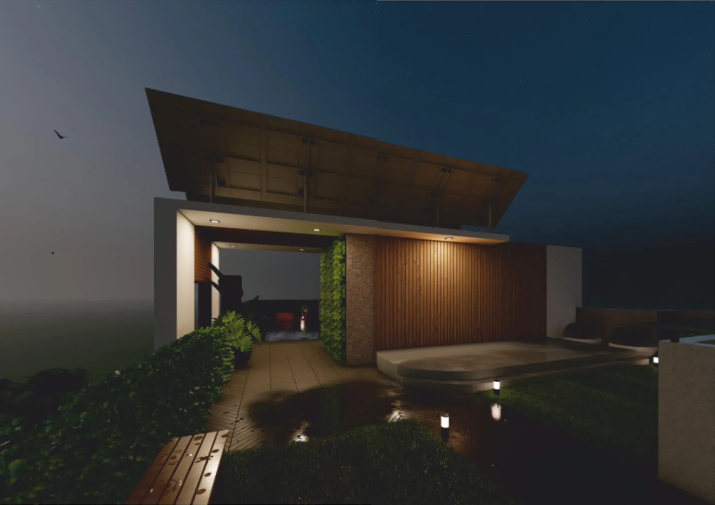
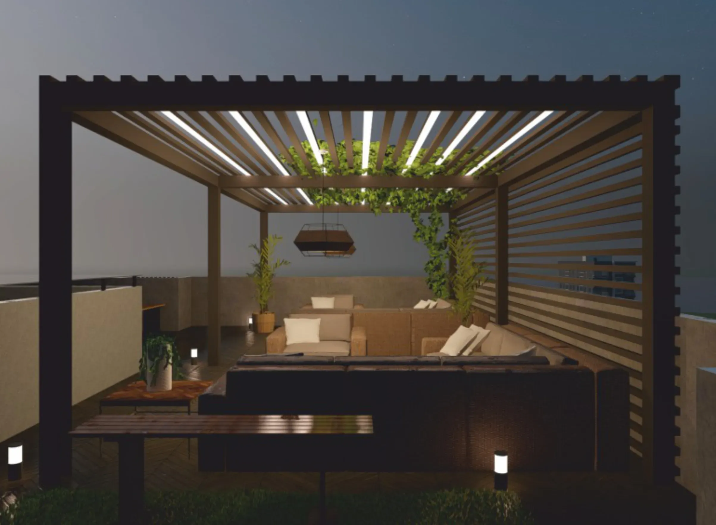
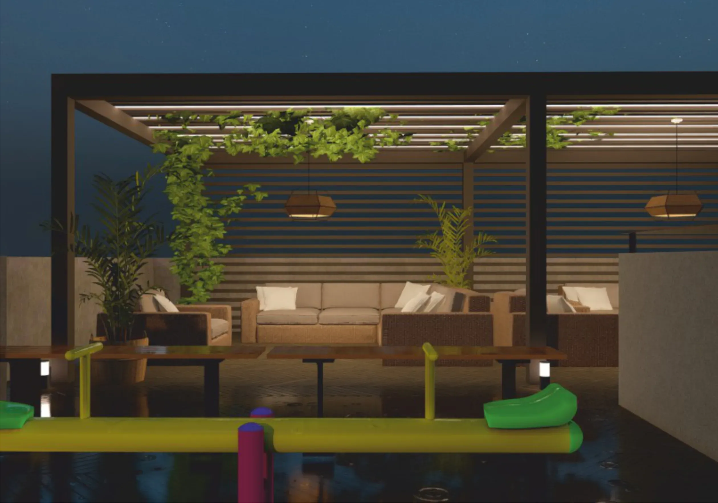
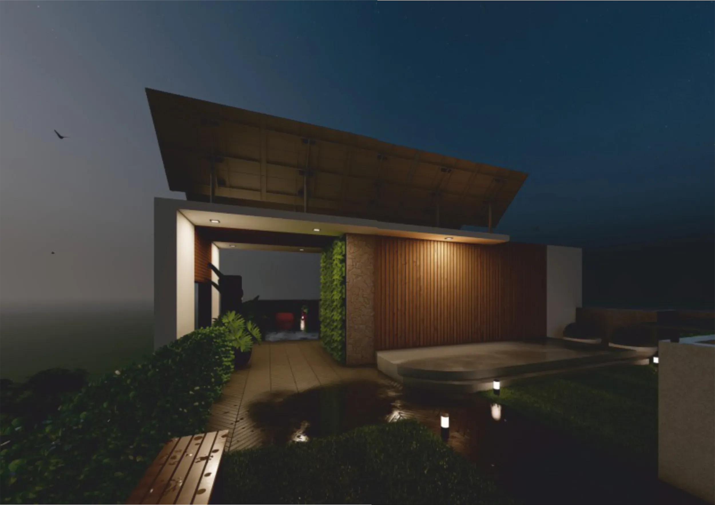
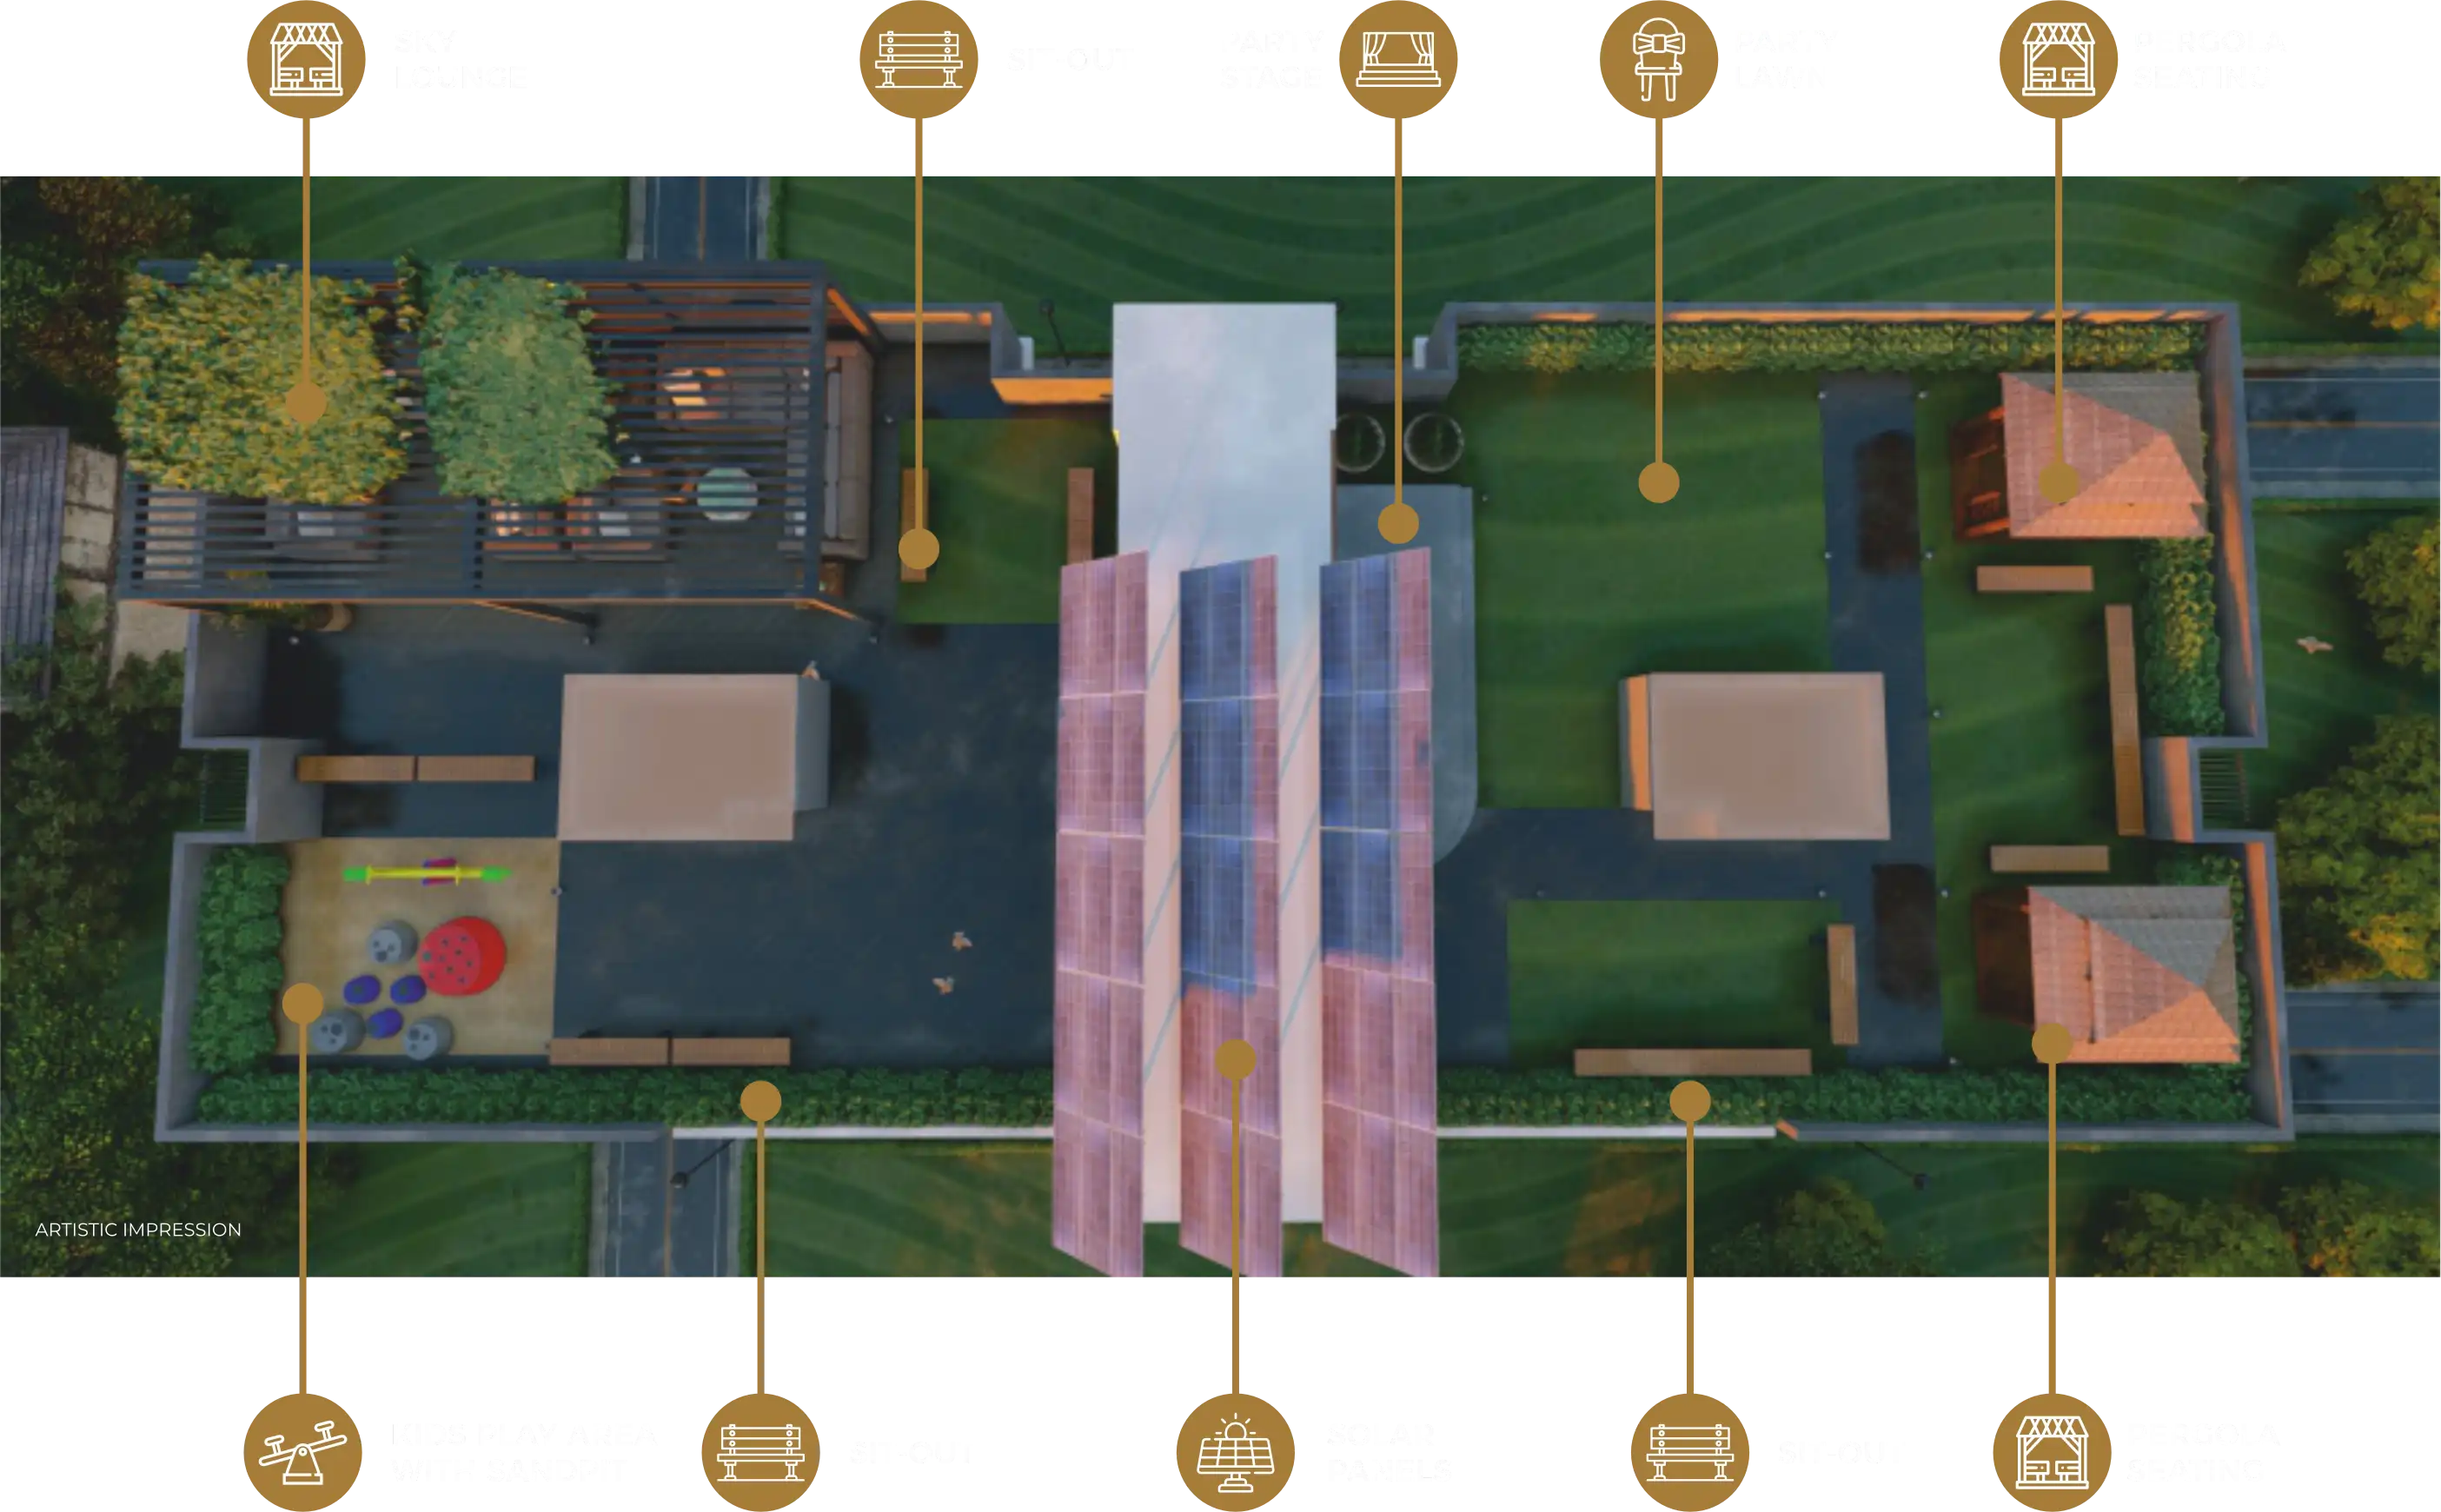
TERRACE AMENITIES AWAIT


Welcome to our top terrace amenities, where luxury meets leisure high above the city skyline. Indulge in the ultimate relaxation experience at our sky lounge, offering breathtaking views and stylish ambiance for unwinding or entertaining guests. Immerse yourself in the beauty of nature at our rooftop garden, a serene oasis above the urban landscape. With meticulously designed spaces for leisure and enjoyment, our top terrace amenities redefine upscale living.

SPECIFICATION

RCC

  • RCC frame structure

PLASTER

  • Double coat sand faced external plaster Gypsum finish internal plaster False ceiling in hall

FLOORING

  • Double charge vitrified tiles anti-skid tiles for balcony and toilets Wooden flooring in master bedroom

ELECTRIFICATION

  • Polycab/finolex cables, schneider switches 1.5 tone AC in master bedroom

KITCHEN

  • L Shaped granite Kitchen platform Kitchen trolley Water purifier

DOORS

  • Laminated plywood doors with frames Smart key

BATHROOMS

  • Basin, commode & taps jaquar or equivalent

INTERNAL PAINTING

  • 2 Coat premium emulsion paint

SECURITY

  • Security cabin CCTV surveillance

PARKING

  • Puzzle car parking on ground level Two wheeler parking in basement

WINDOWS

  • Large size aluminium 3 track windows

LIFTS

  • Kone/Otis/Schindler or equivalent

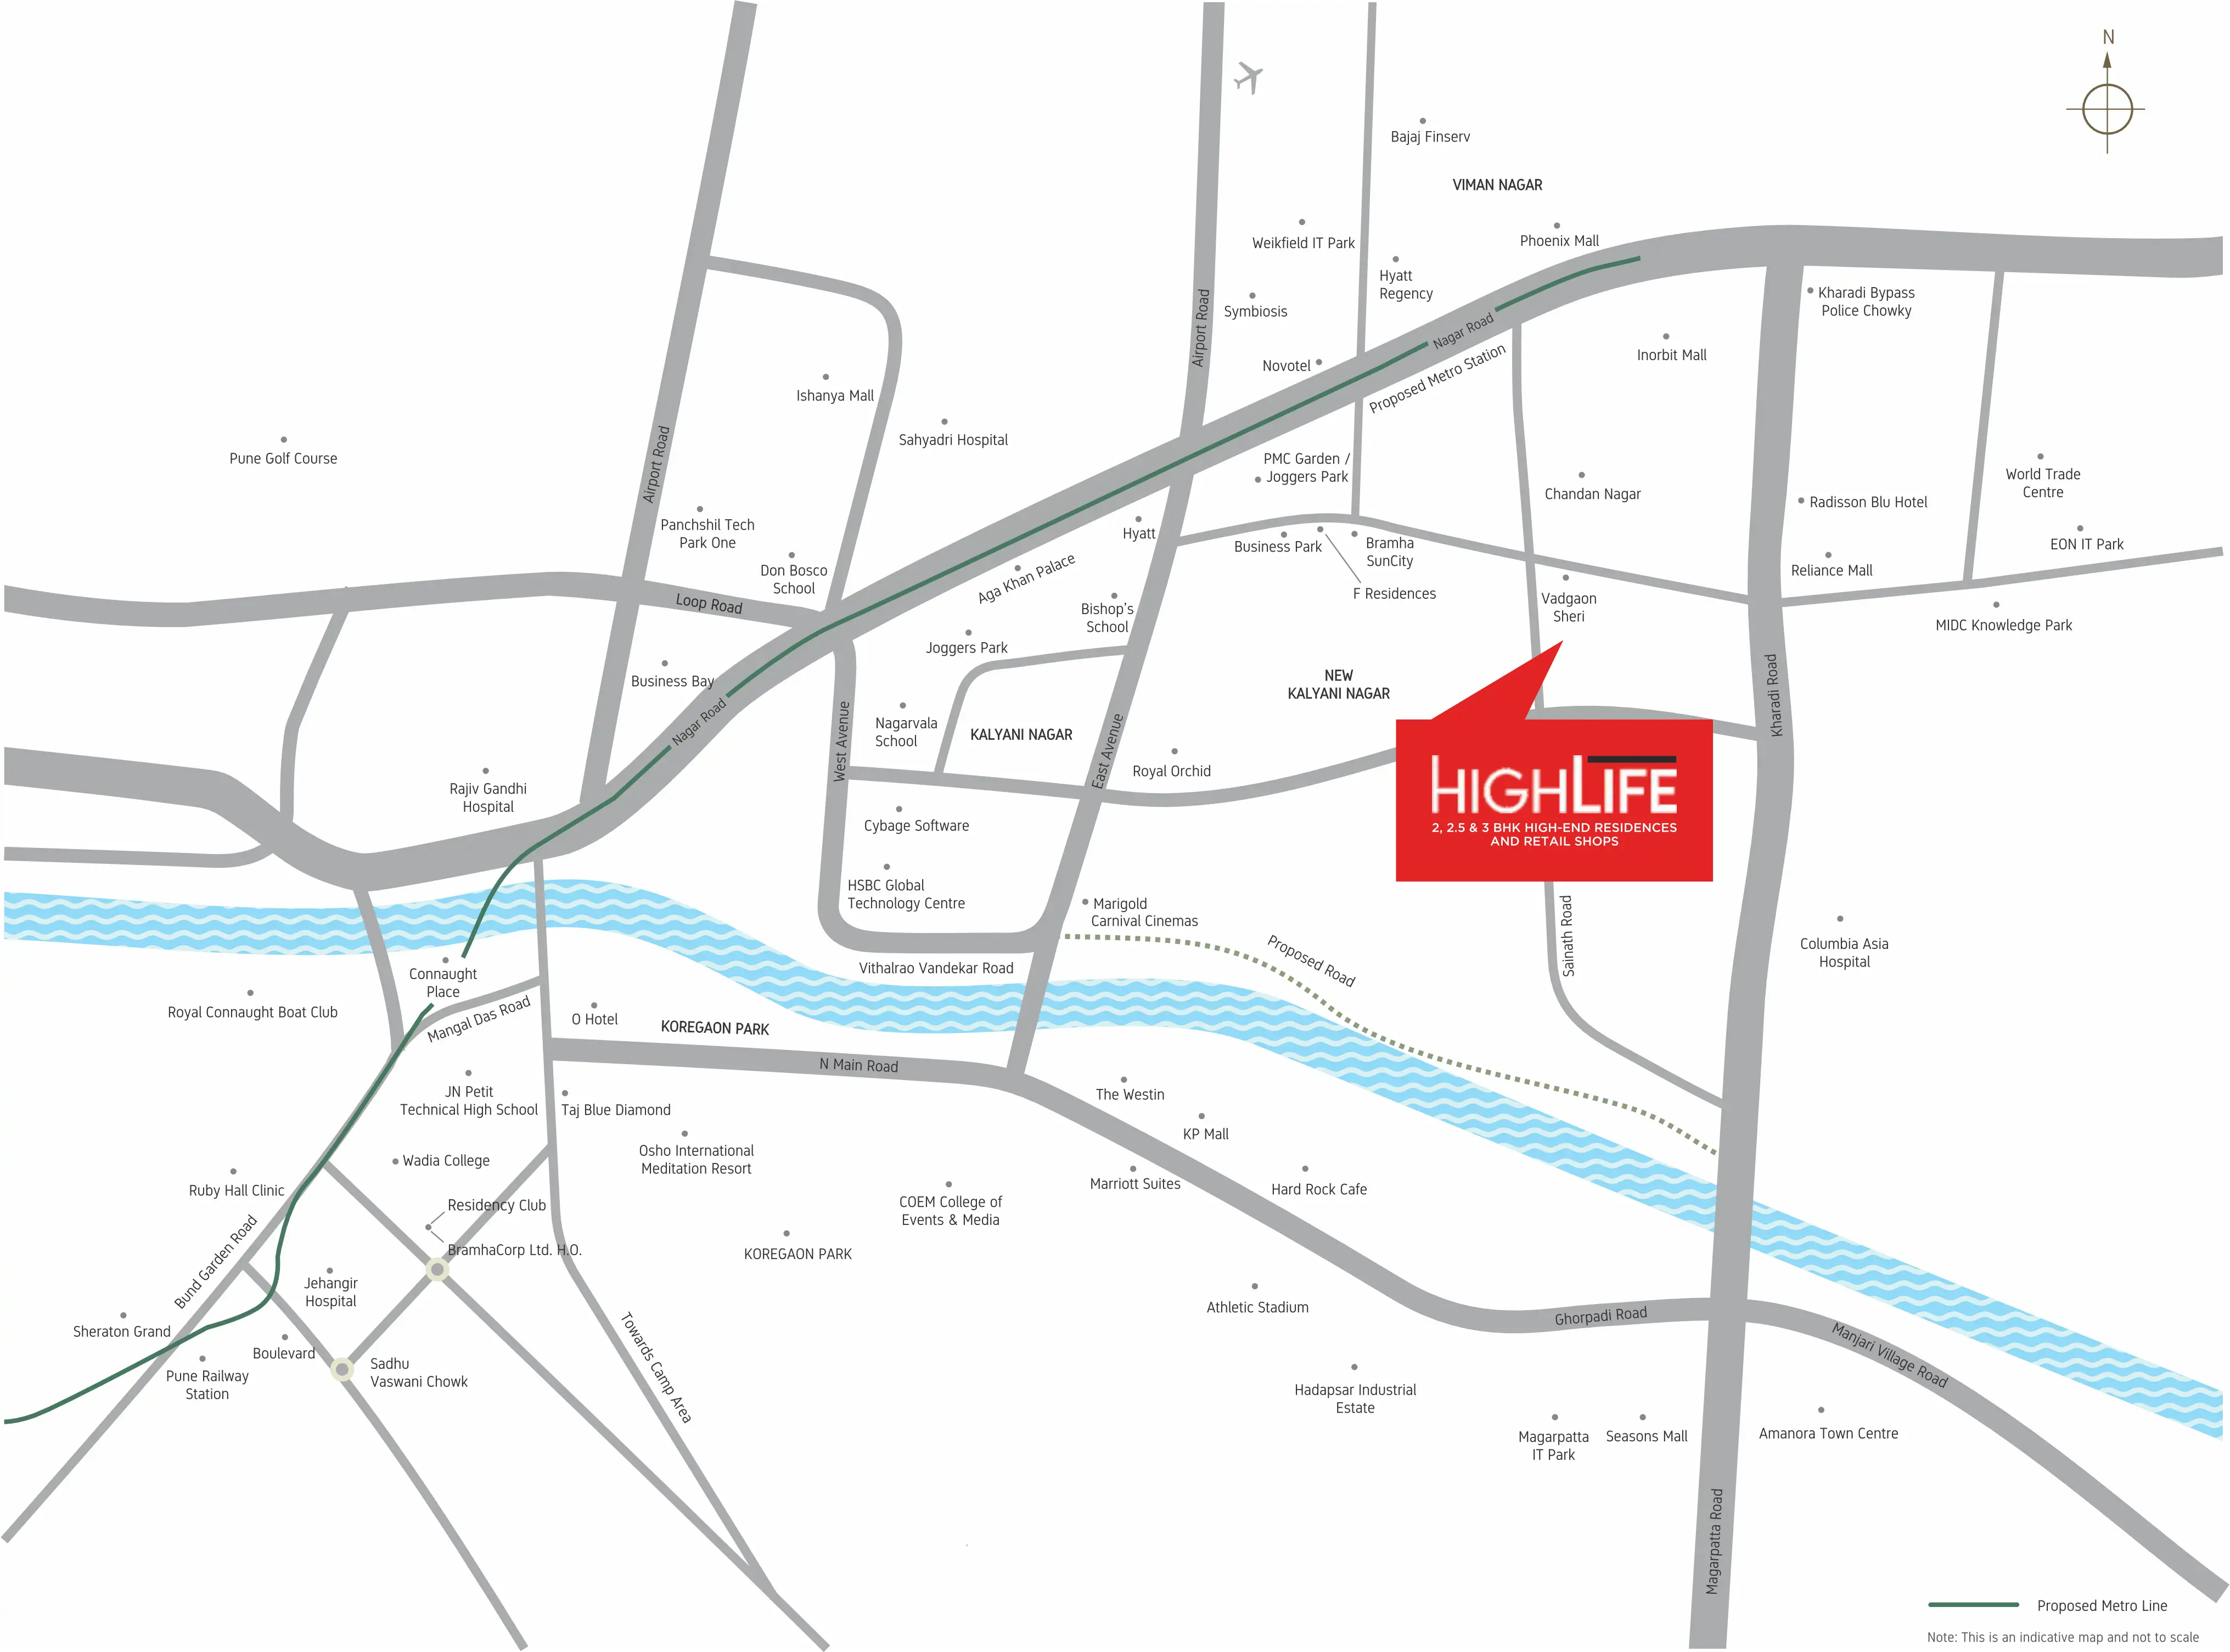
Location of the projects

  • KE Mart 4 mins
  • Mega Smart Bazaar 6 mins
  • Phoenix Market City 9 mins
  • D Mart 10 mins

  • Hyatt Regency 6 mins
  • Kharadi It Park 8 mins
  • Kalyani Nagar 9 mins
  • Mundhwa 9 mins
  • Viman Nagar 10 mins
  • Kharadi 10 mins
  • Magarpatta City 10 mins
  • Pune International Airport 10 mins
  • Metro Station 10 mins

  • Stella Maris School 1 mins
  • EuroKids Preschool 2 mins
  • Oxford World Preschool 3 mins
  • St. Arnold Central School 5 mins
  • Symbiosis College, Viman Nagar 10 mins

  • Niramay Hospital 2 mins
  • Shree Hospital-Best Multispeciality & Gynecology Hospital 7 mins
  • Sahyadri Super Speciality Hospital8 mins
  • Manipal Hospital9 mins

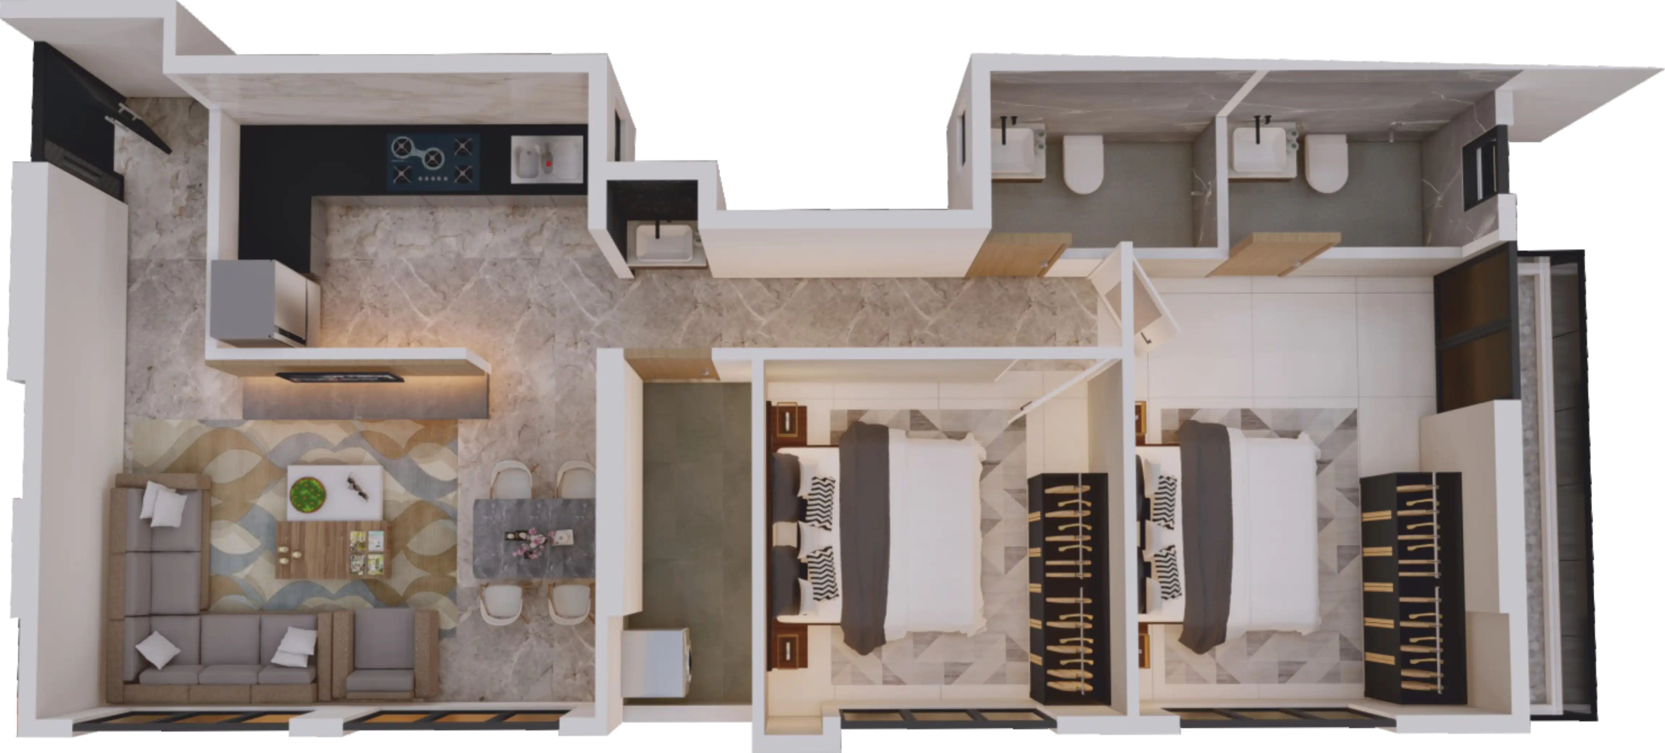
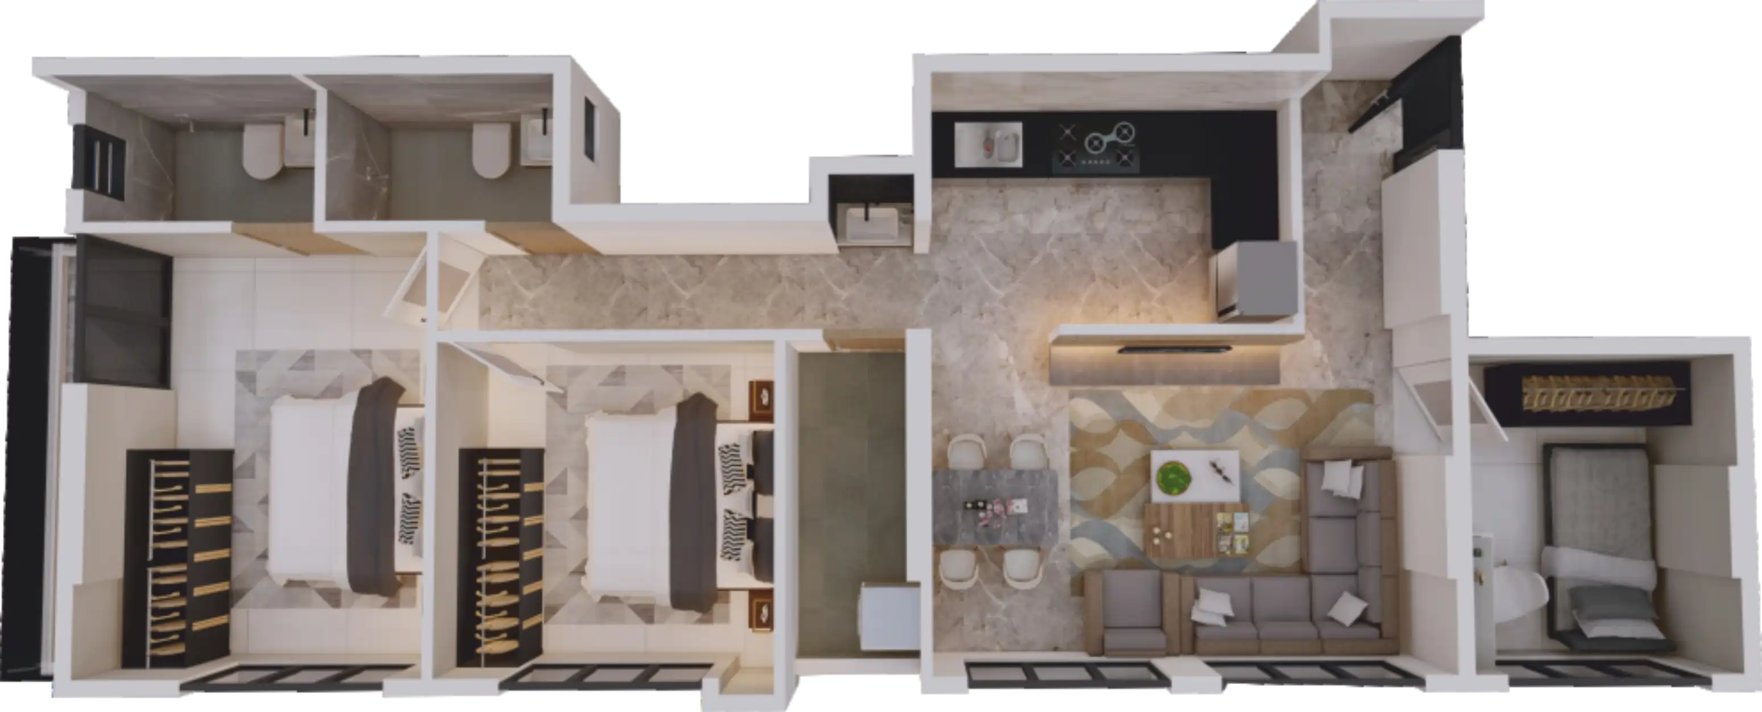
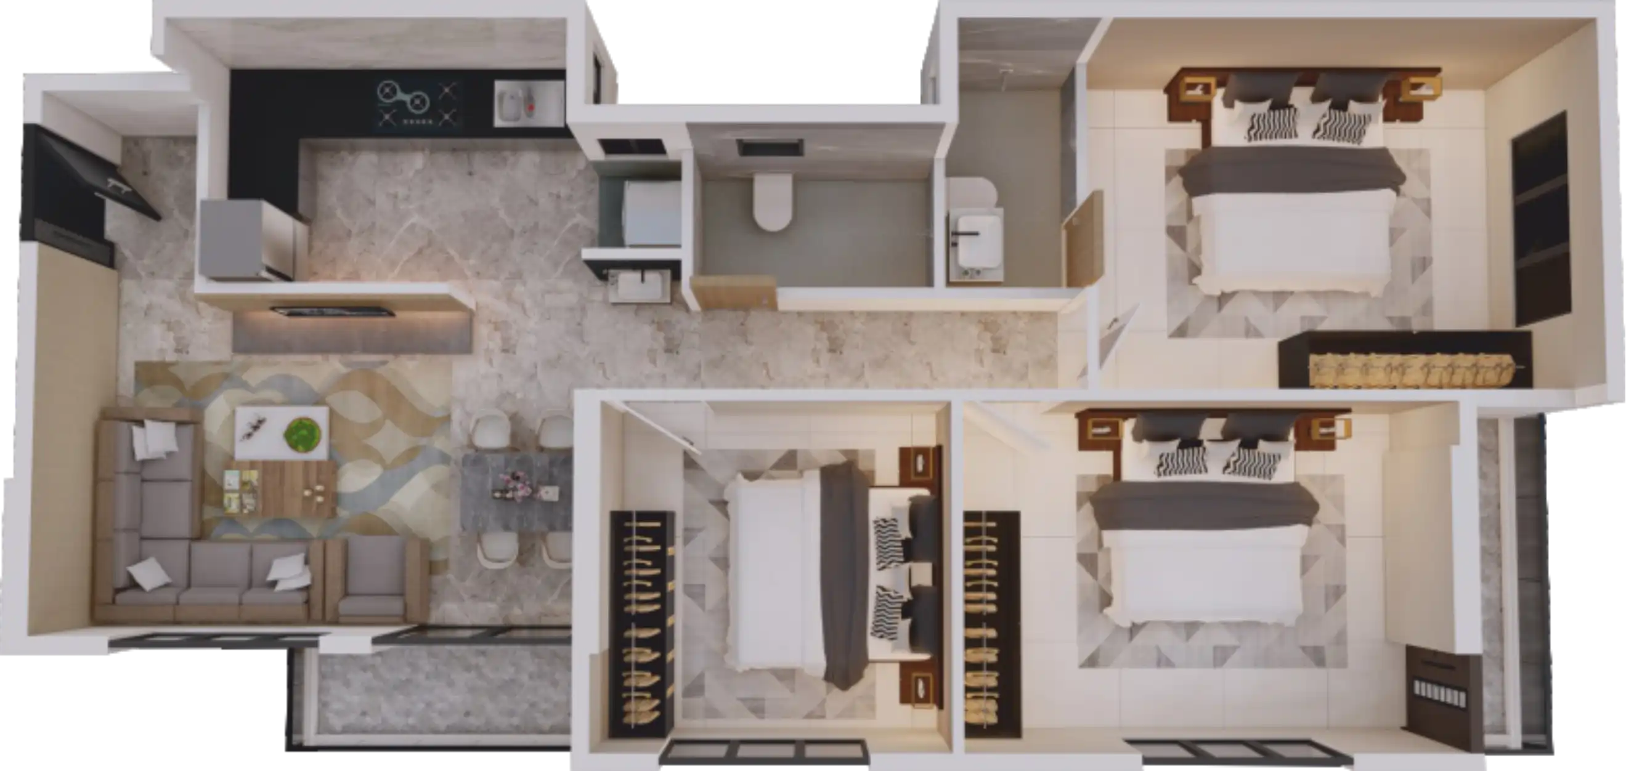
FLOOR PLAN

2 BHK FLOOR PLAN

2.5 BHK FLOOR PLAN

3 BHK FLOOR PLAN

GALLERY

× Popup Image

Contact Us

Name is required.
Valid email is required.
Valid phone number is required.